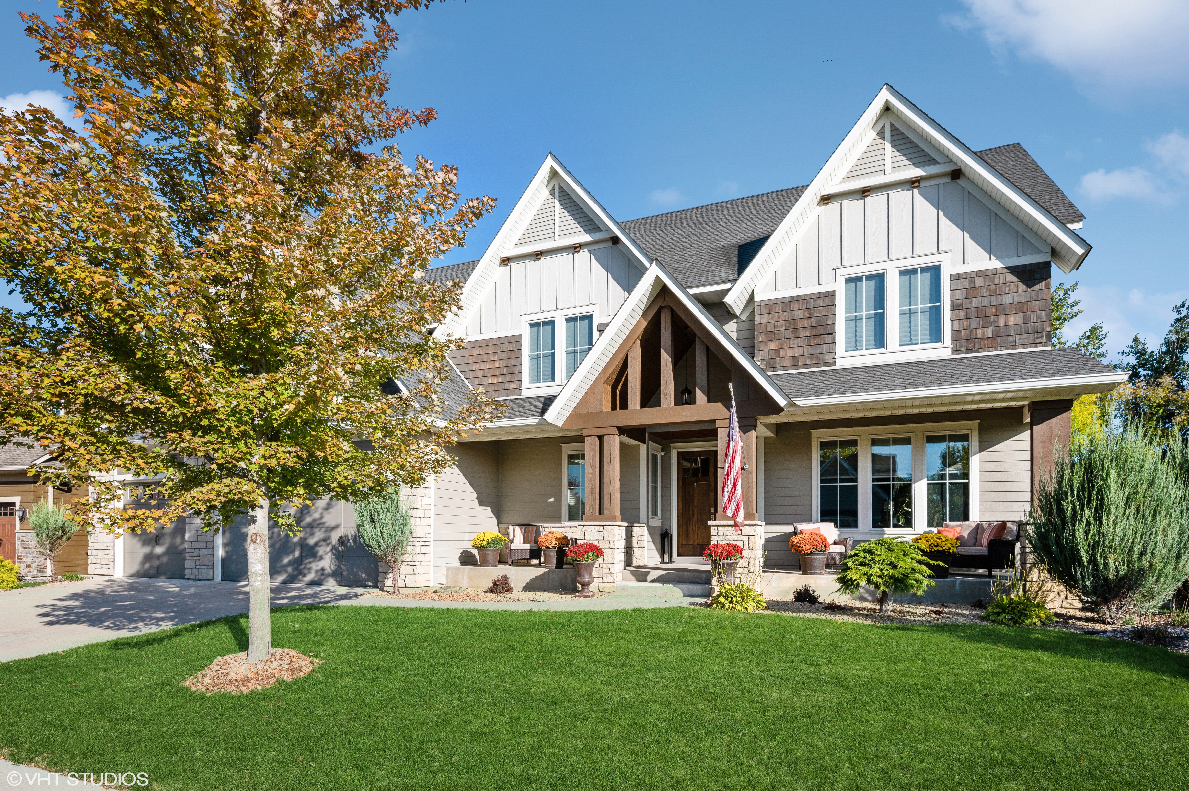
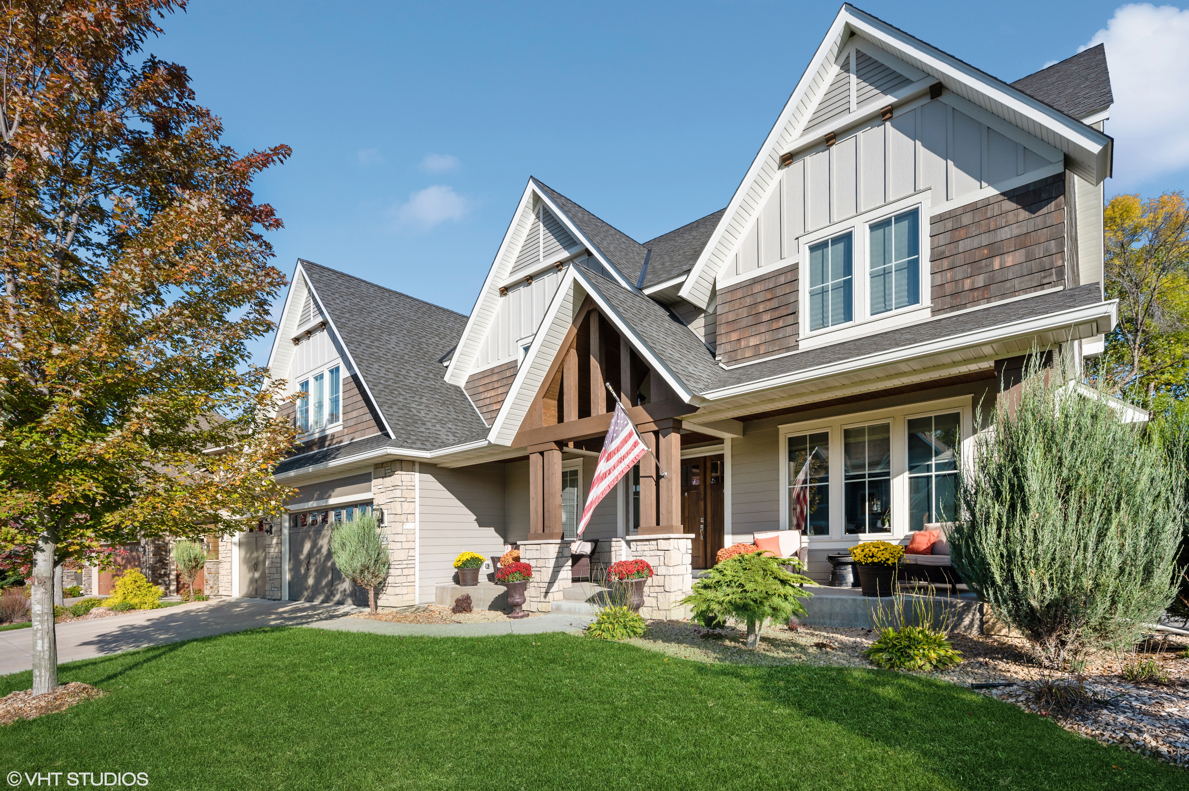
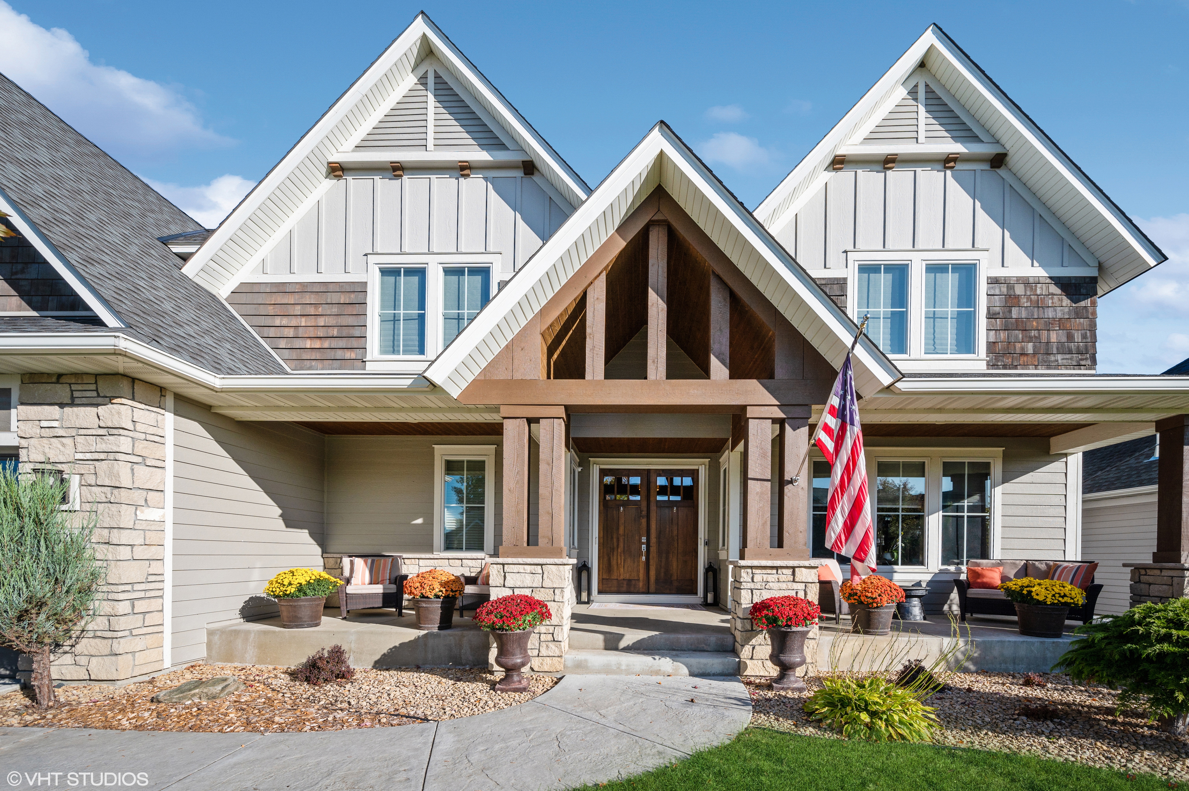
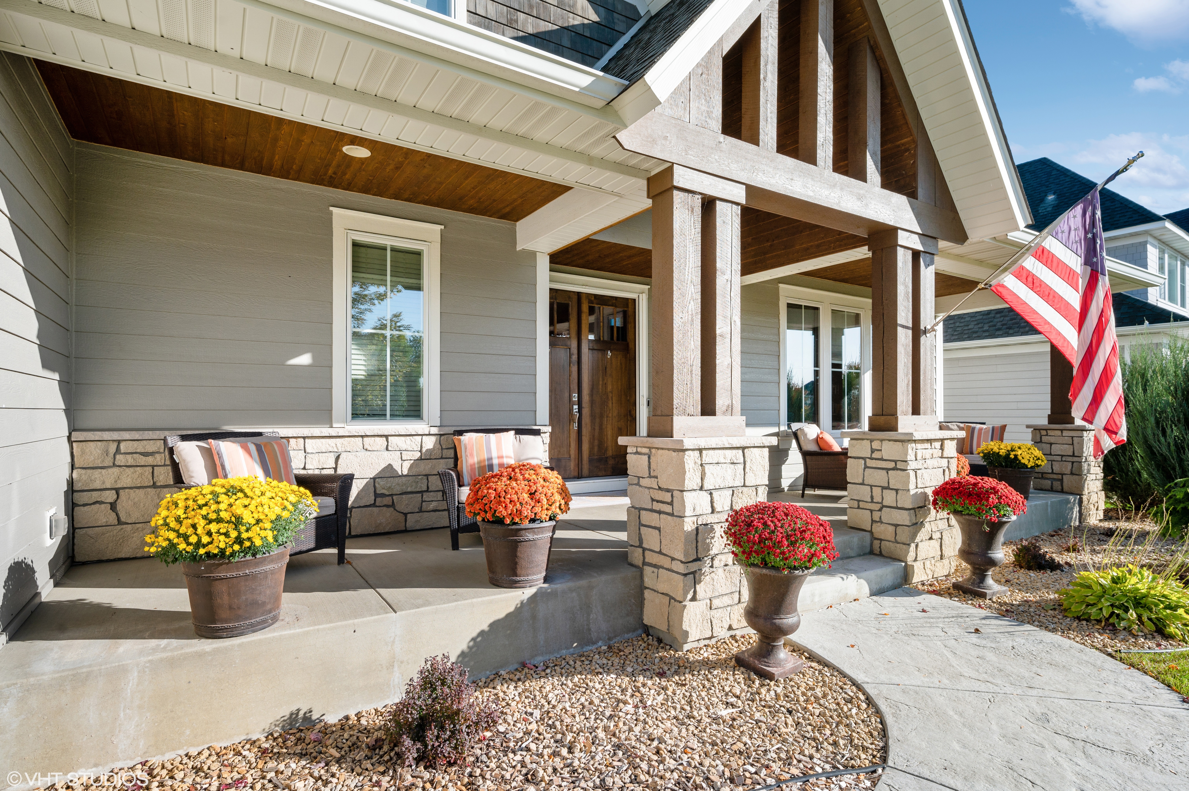
17276 62nd Ave N
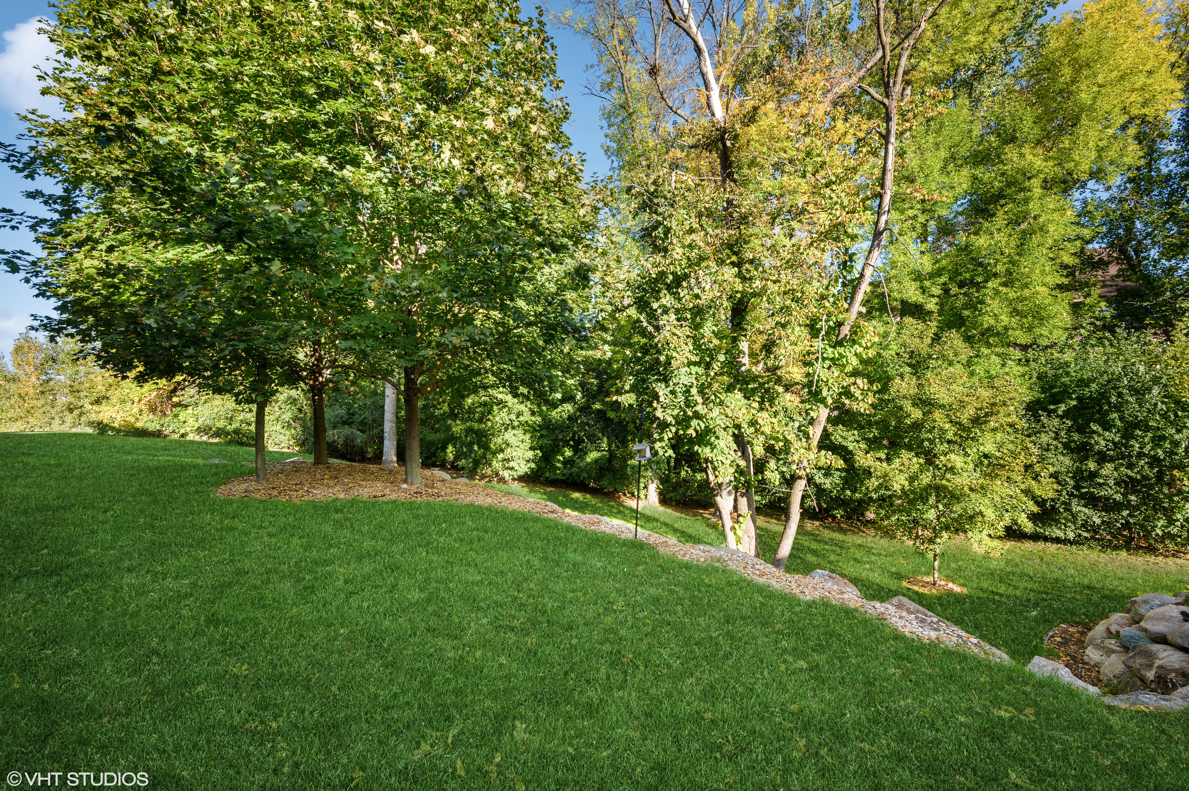
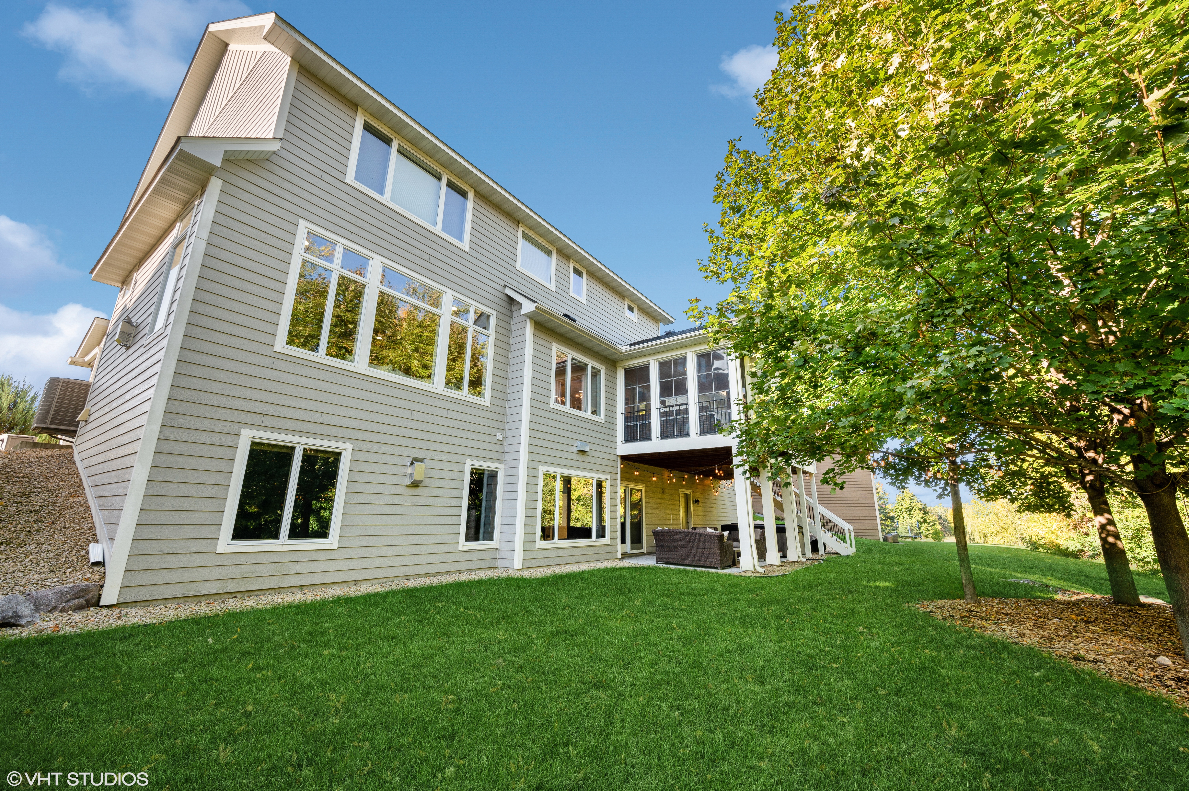
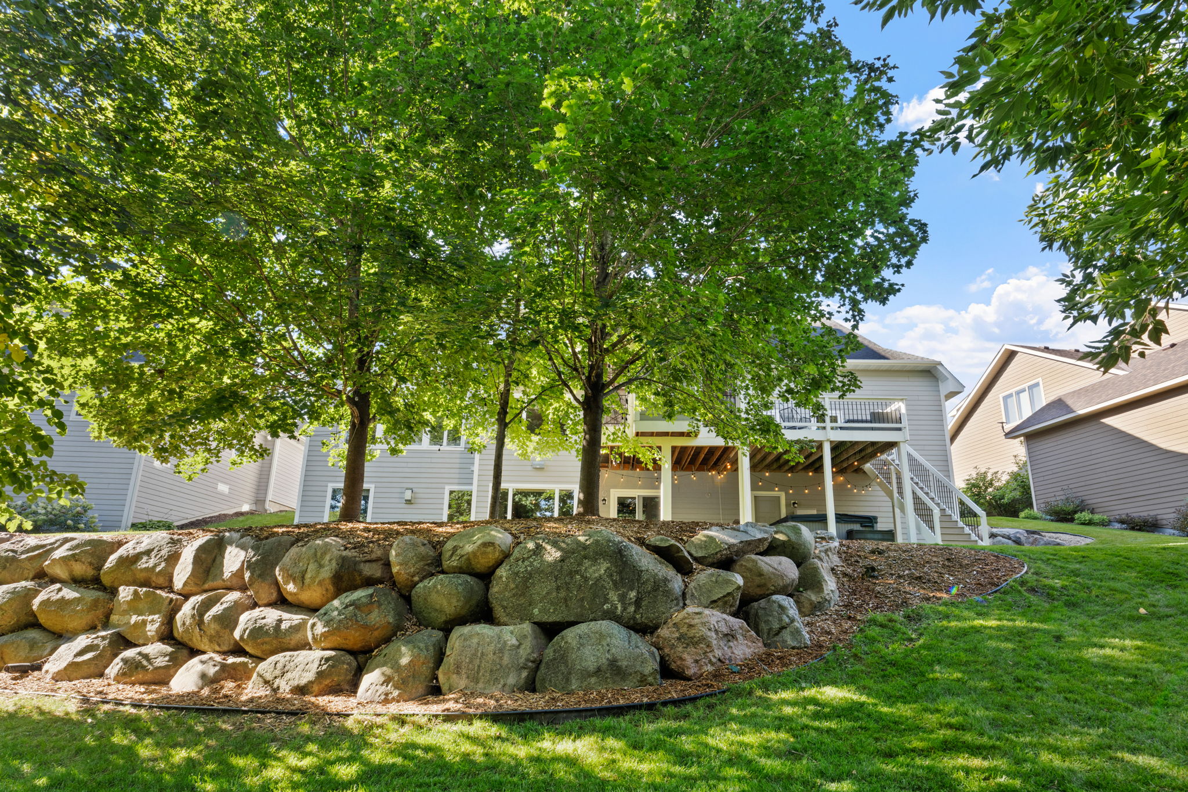
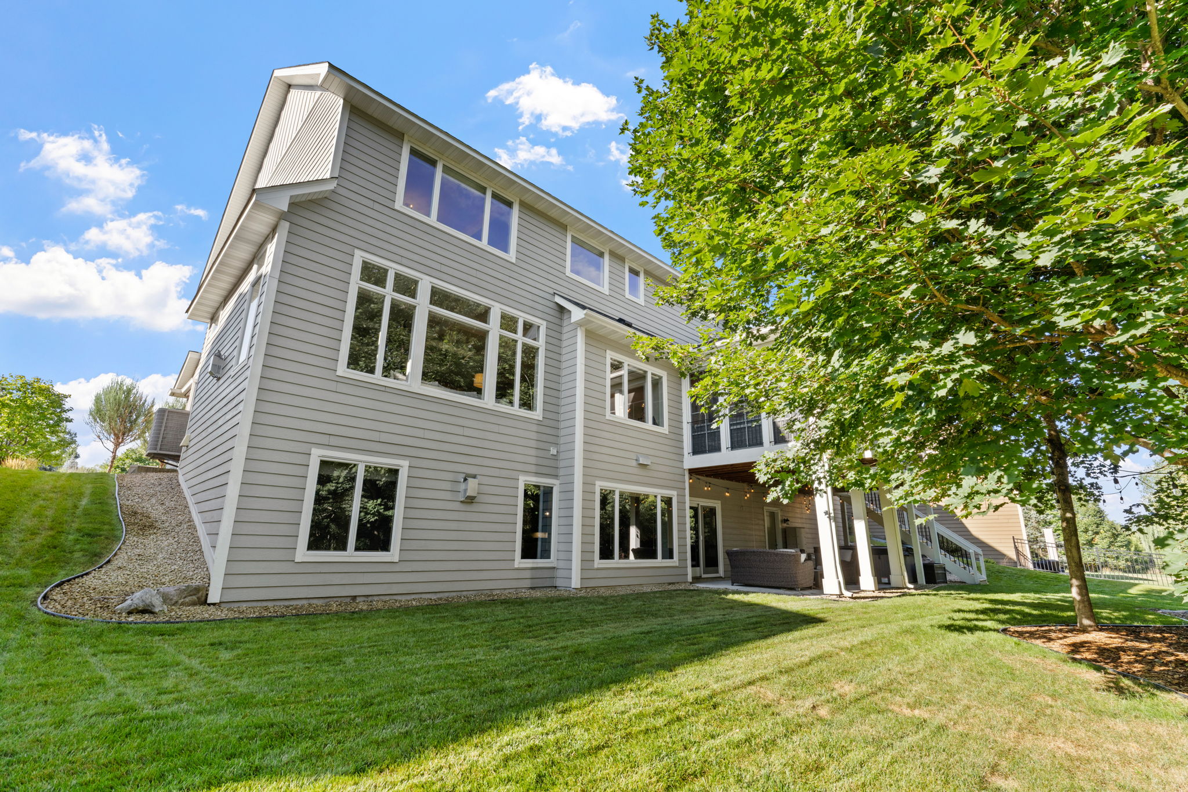
New Price! Exceptional custom home in Whistling Pines offering over 6,000 finished square feet, spacious rooms, an extra-large indoor sport court, and an impressive walkout entertainment level.
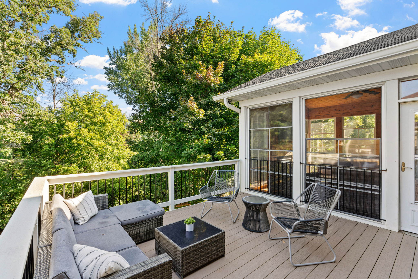
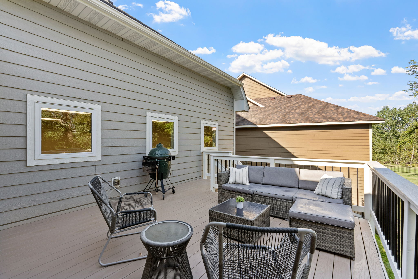
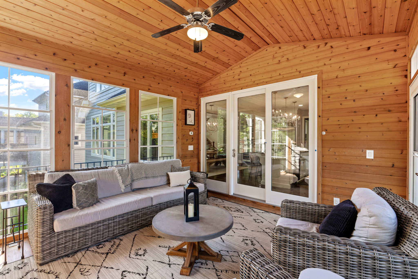
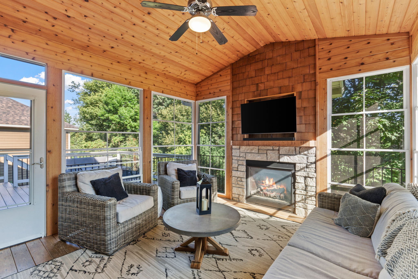
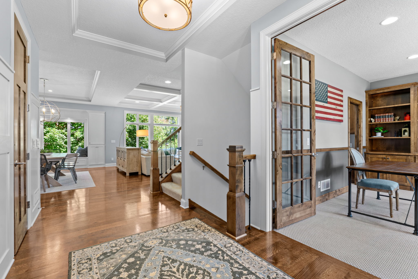
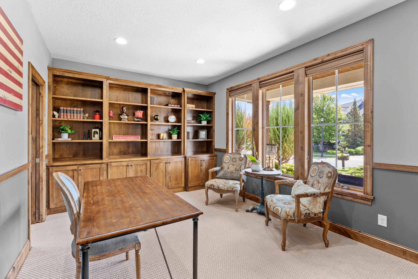
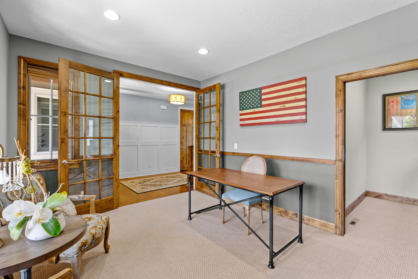
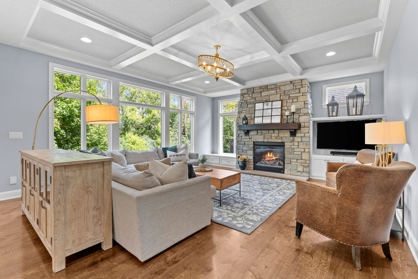
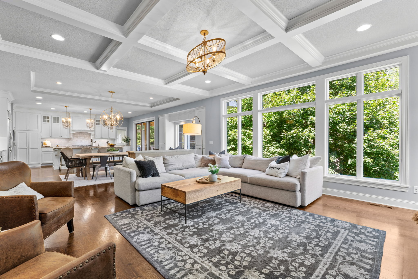
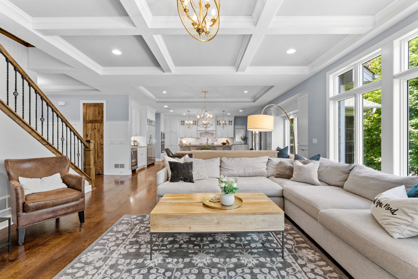
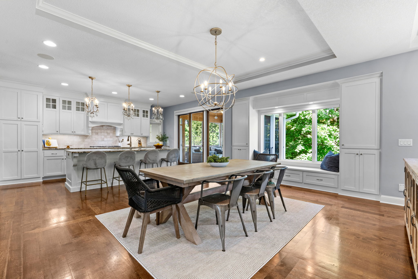
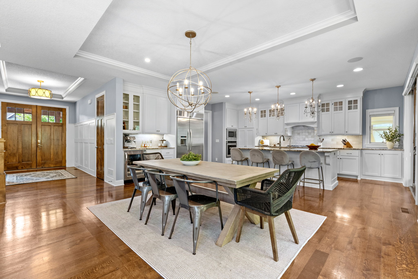
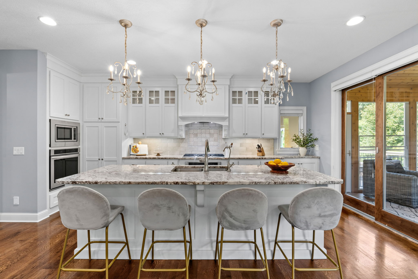
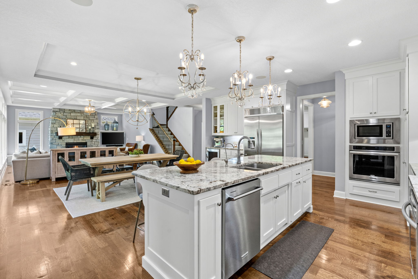
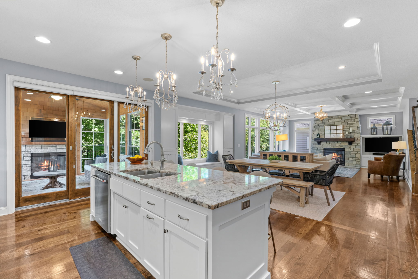
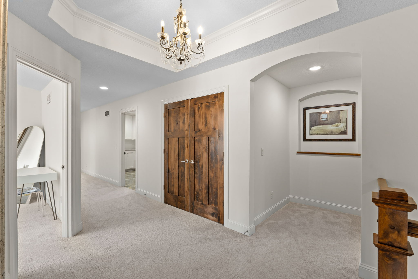
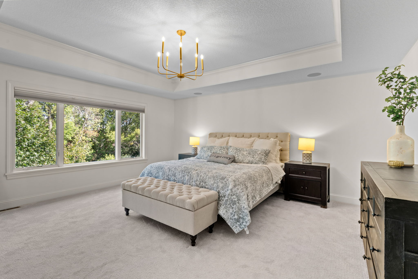
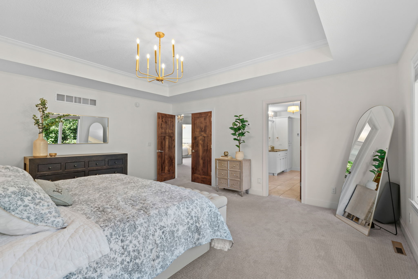
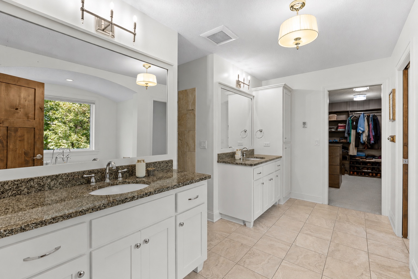
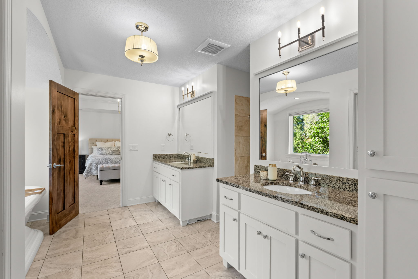
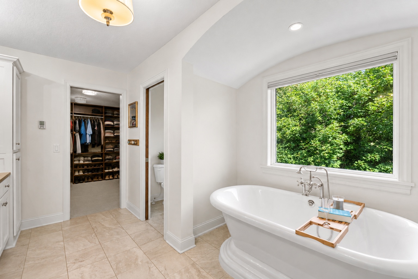
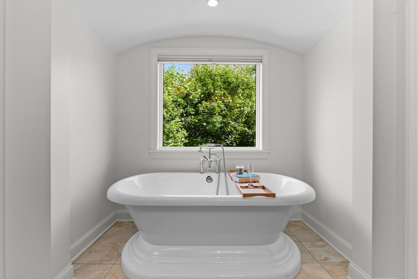
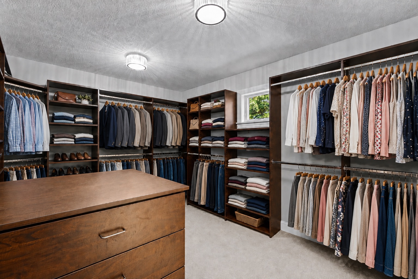
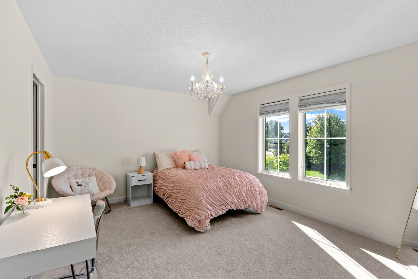
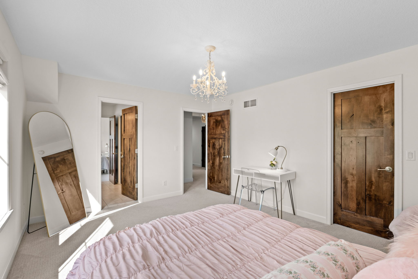
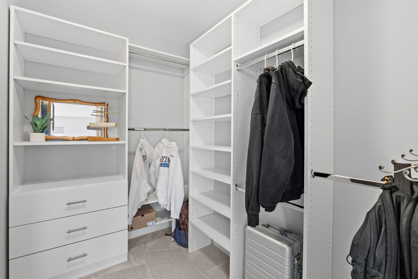
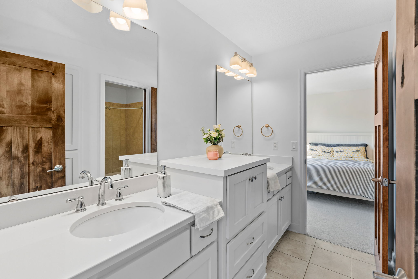
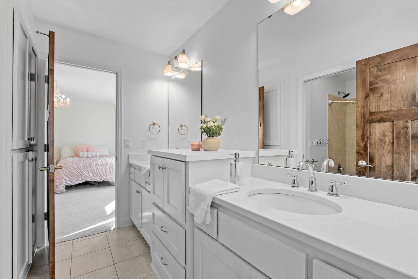
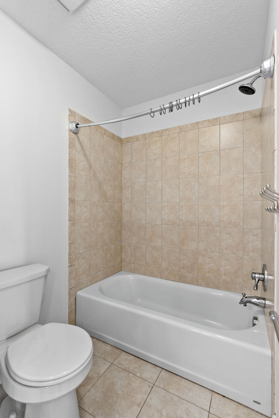
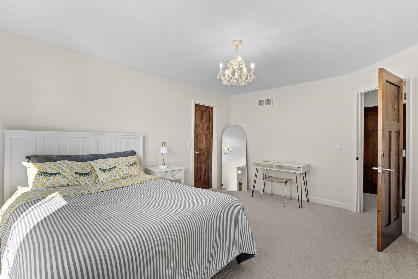
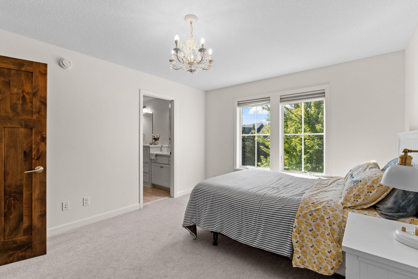
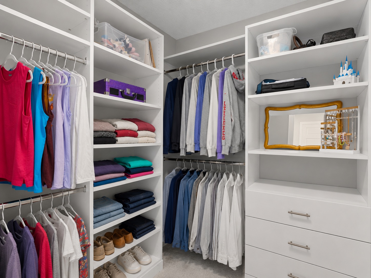
The open main floor features a chef's kitchen with oversized island, beverage center, and two dishwashers, a great room with coffered ceiling, private den, and screen porch with fireplace and EZ Breeze panels. Upstairs offers a spacious owner's suite plus four additional bedrooms, large walk-in closets, and full laundry, with the flexibility to use one bedroom as a bonus room.
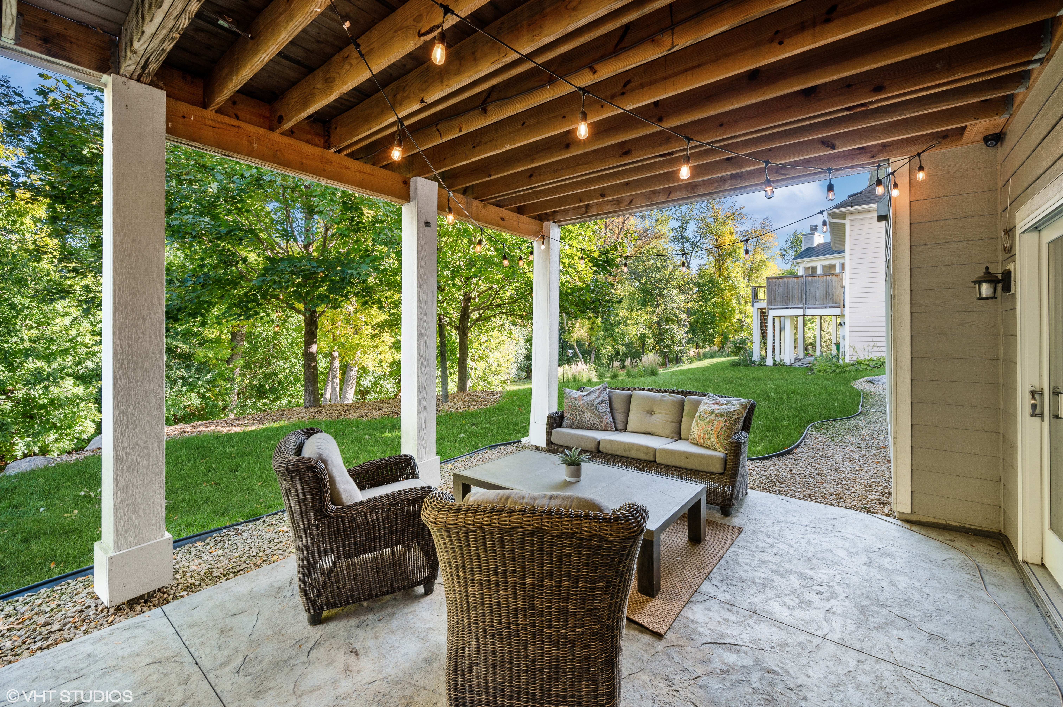
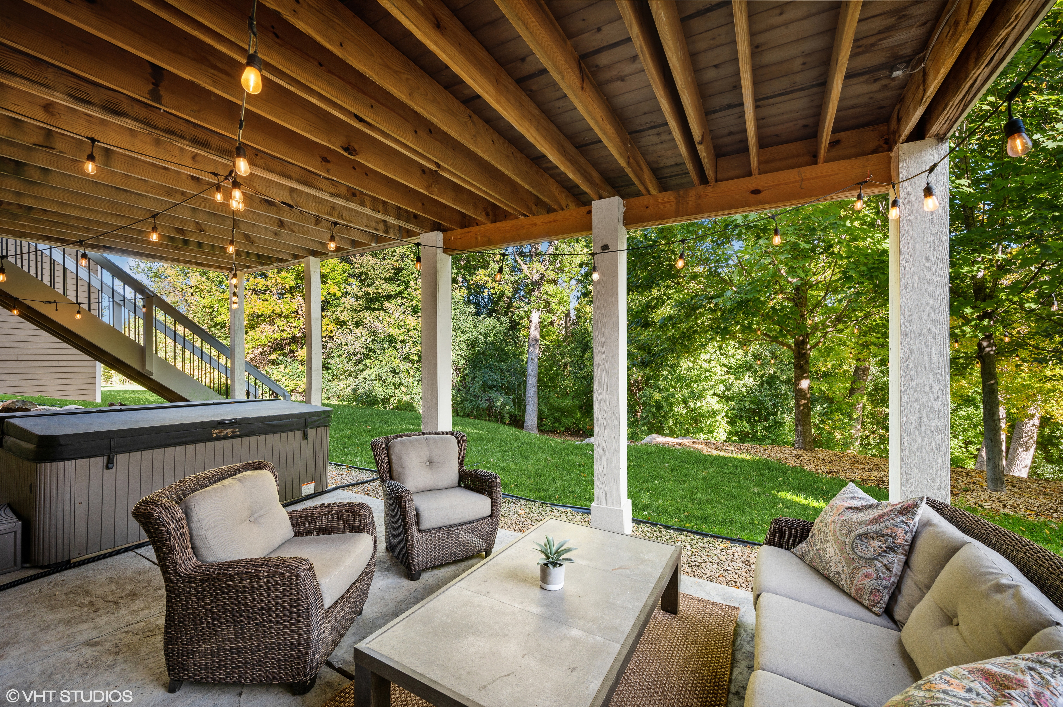
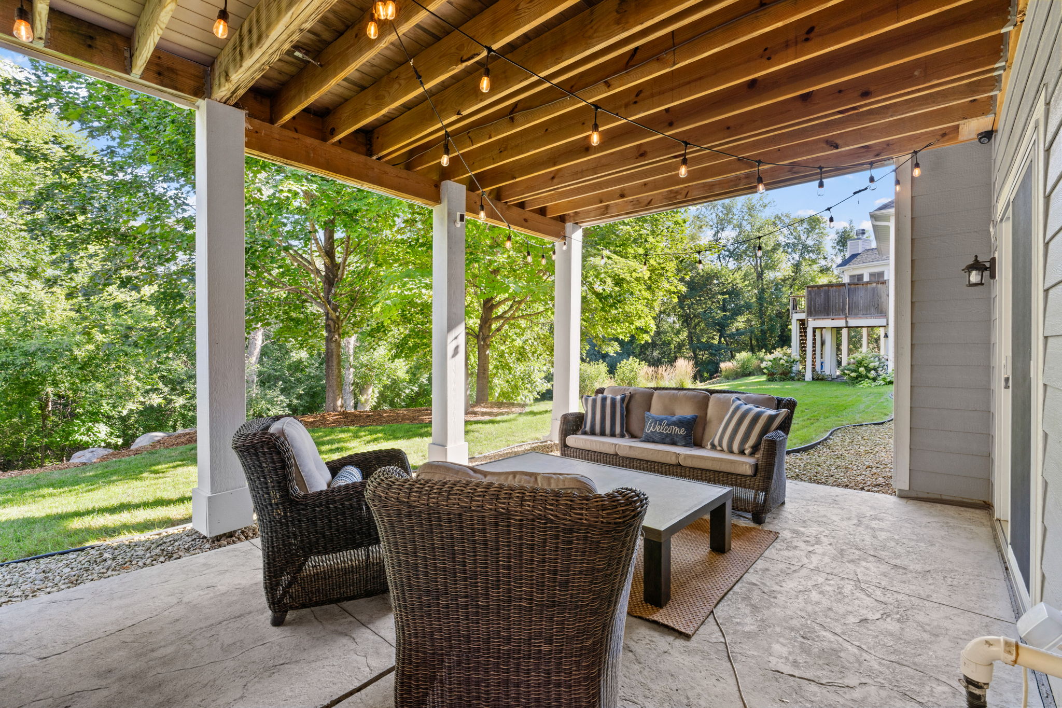
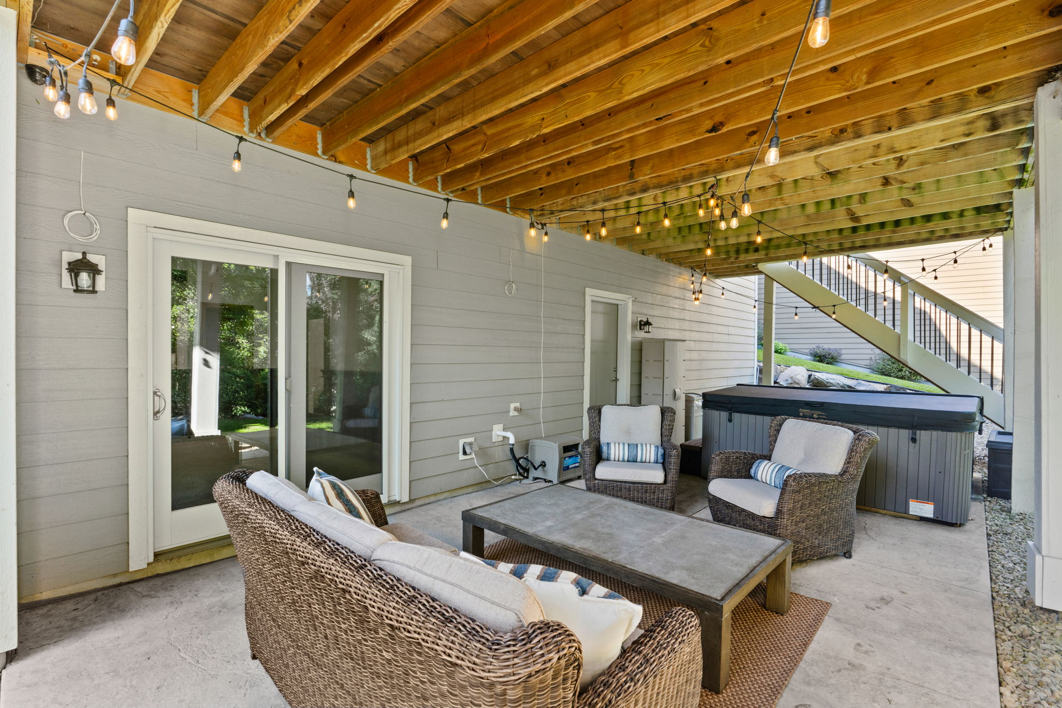
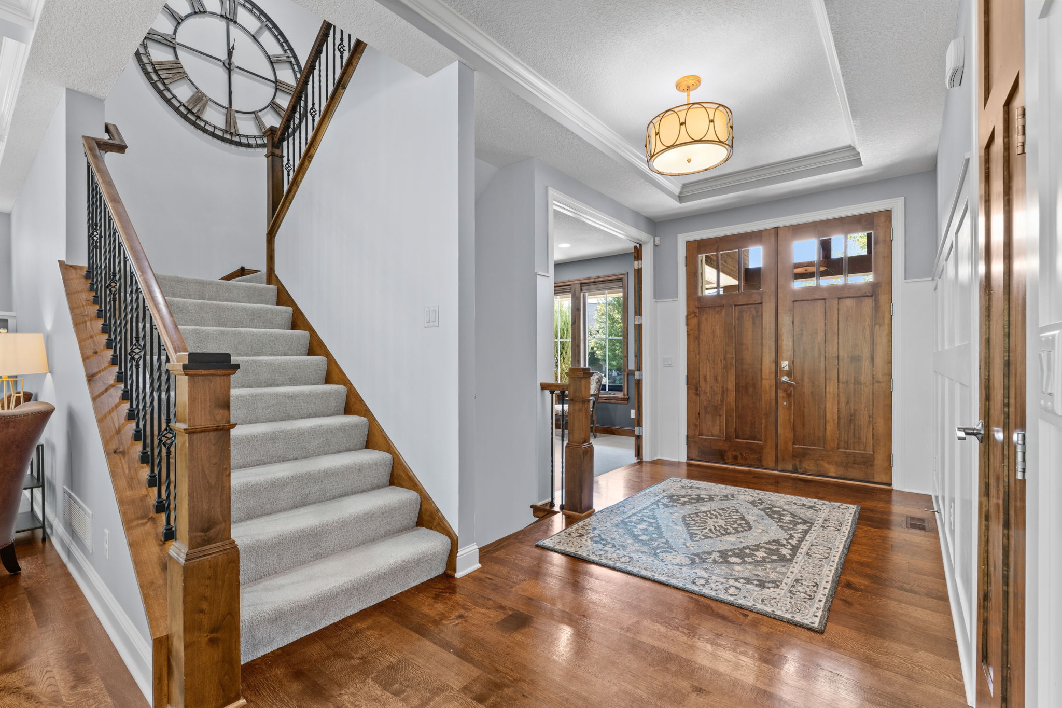
The lower level is a standout with the oversized sport court, billiards/game area, fireplace, wet bar, wine cellar, exercise room, guest suite, and in-floor heat. Fresh paint, designer lighting, and newer carpet throughout.
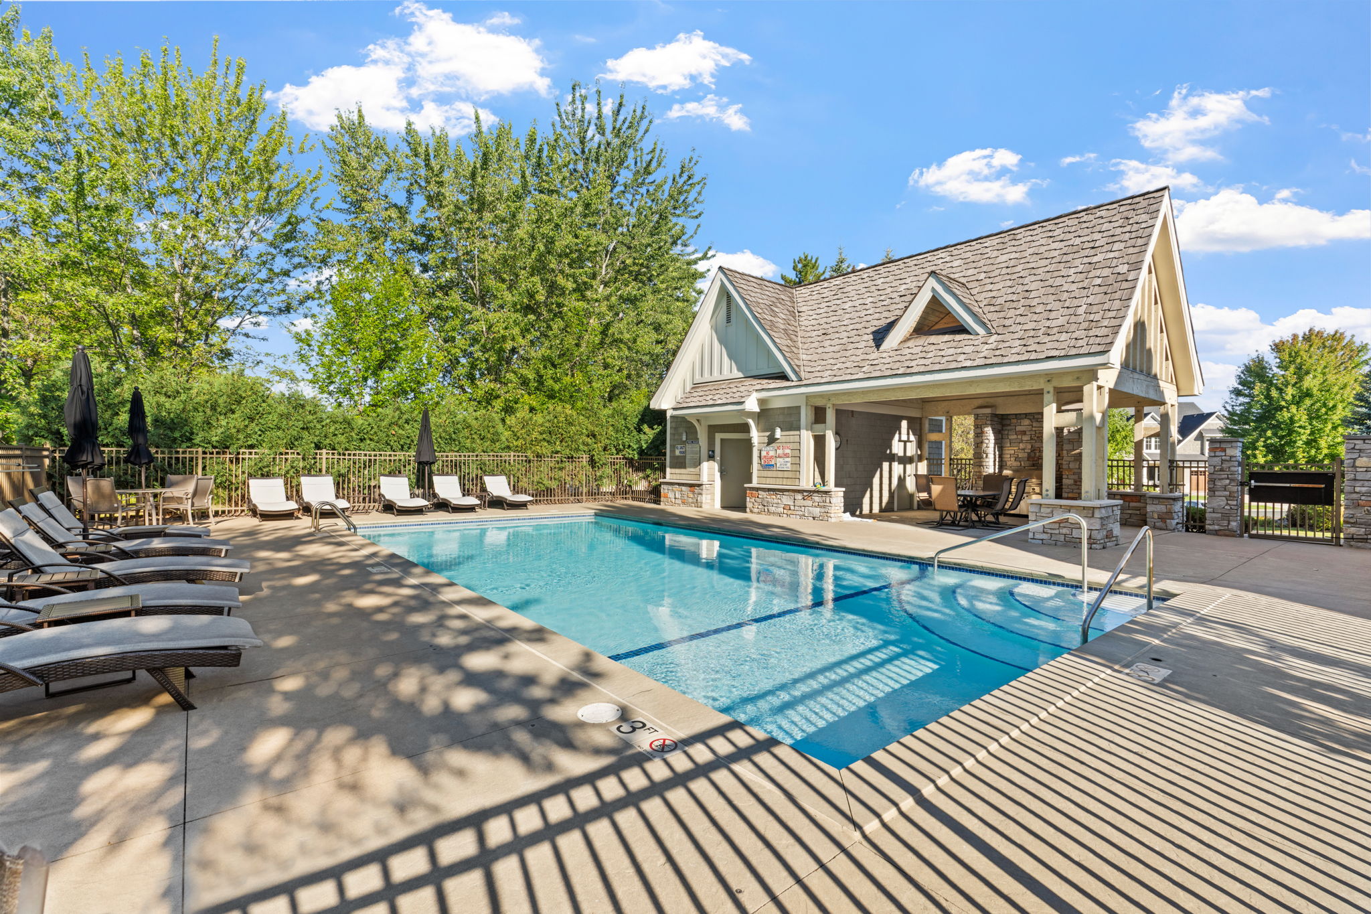
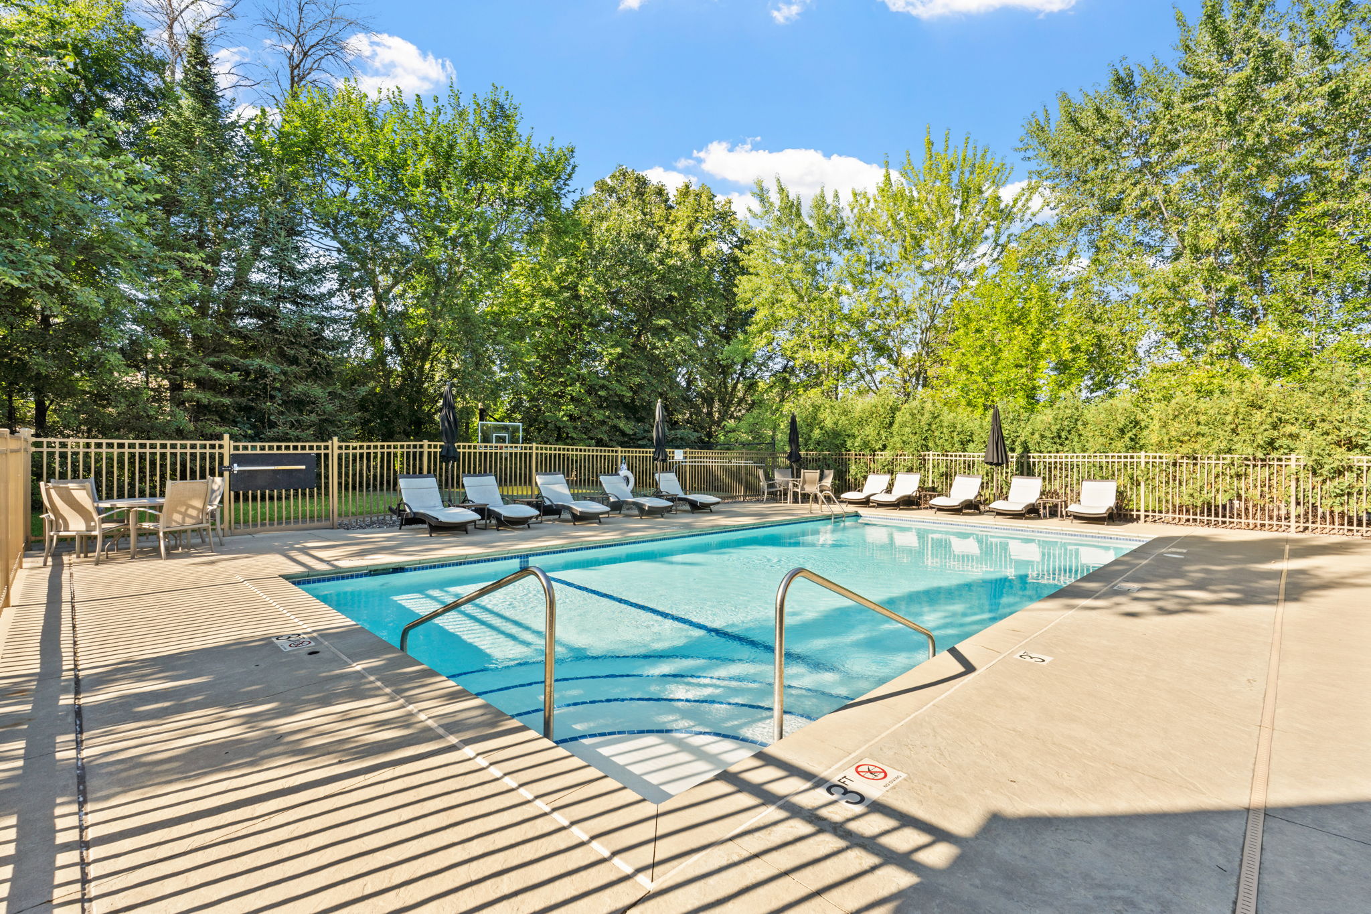
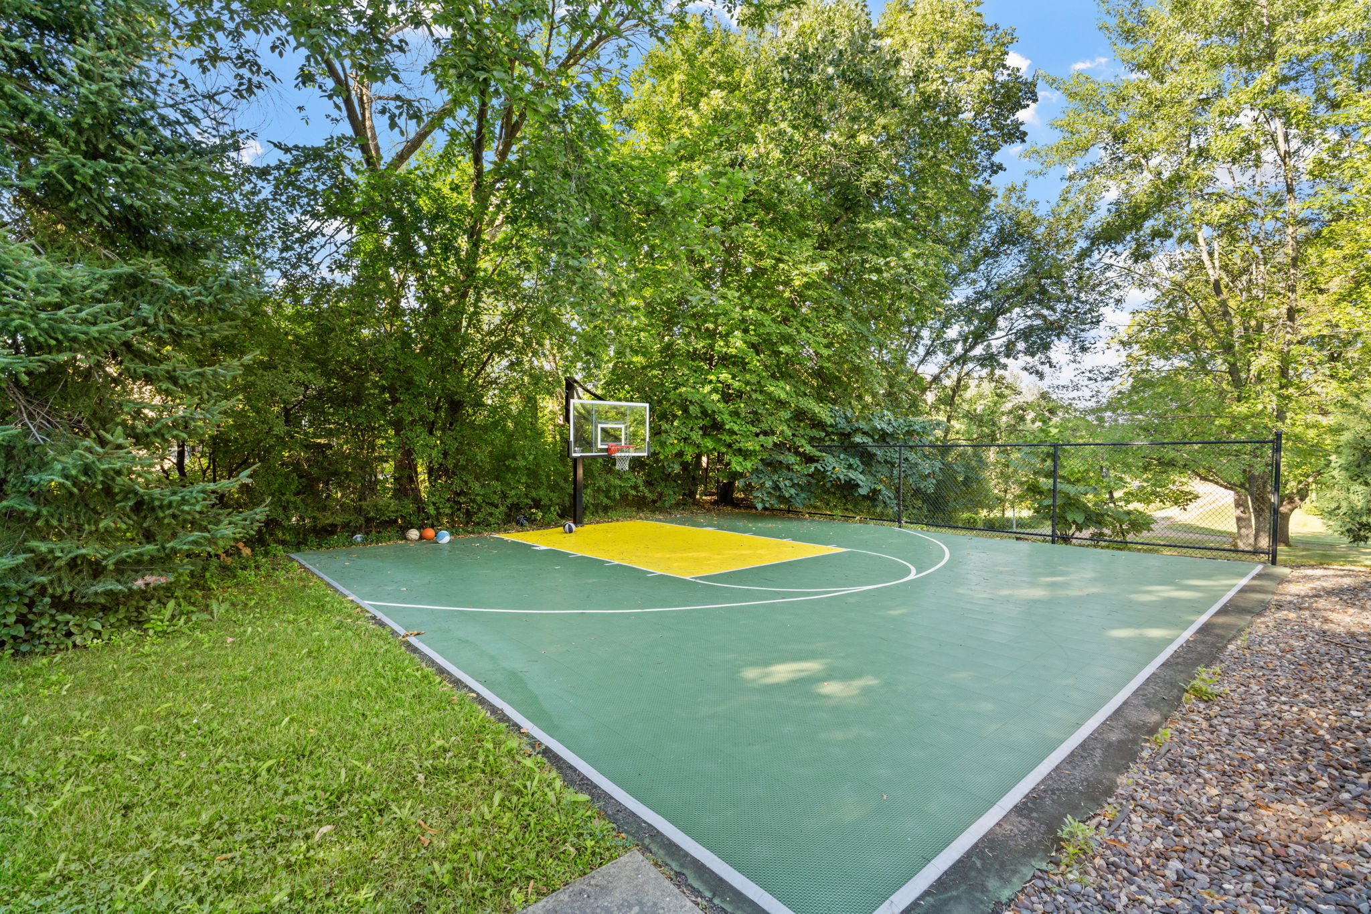
Whistling Pines residents enjoy a private pool, clubhouse, and sport court, all within the Wayzata School District. Don't miss this exceptional opportunity to own a truly distinctive home in Whistling Pines.
Property details
Interior
The Property
Listing